Lexin | Headquarters Experience Center
Project overview
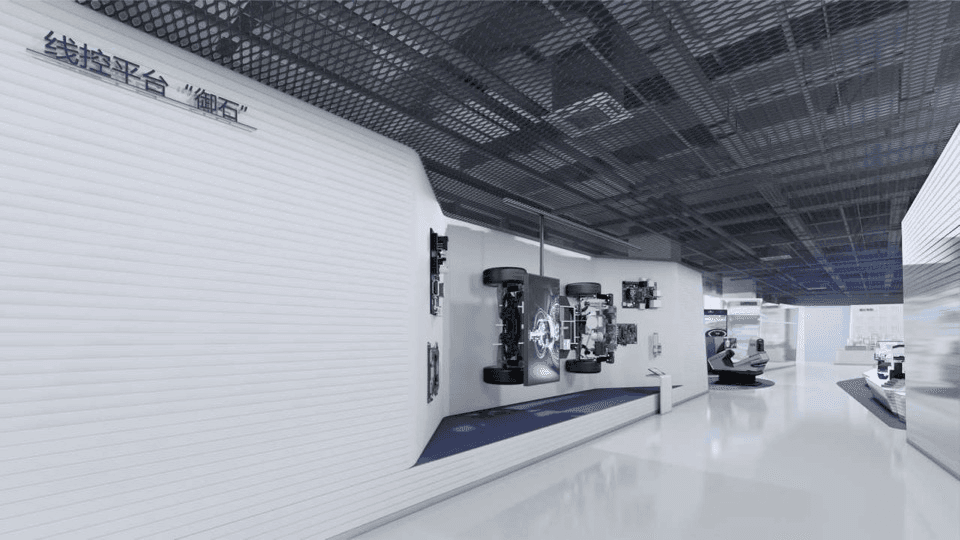
Inspired by the distinctive architectural façade of the Lexin headquarters, the experience center extends the building’s visual identity into the interior through a dynamic spatial design. Sculptural partition walls, together with angled ceilings and architectural forms, create a cohesive environment with a strong sense of movement and visual impact. Carefully planned circulation routes take advantage of a looped spatial layout, guiding visitors naturally from one experience to the next while maintaining a continuous sense of discovery. By combining architecture, storytelling, and immersive exhibition design, the project creates an engaging brand experience that encourages exploration and leaves visitors with a deeper understanding of Lexin’s vision and innovation.
Brand:
Lexin
Location:
Shenzhen, China
Year:
2025
Type:
Exhibition Hall Project